The blueprint of a creative’s brain: Meet Melbourne architect Ilana Kister
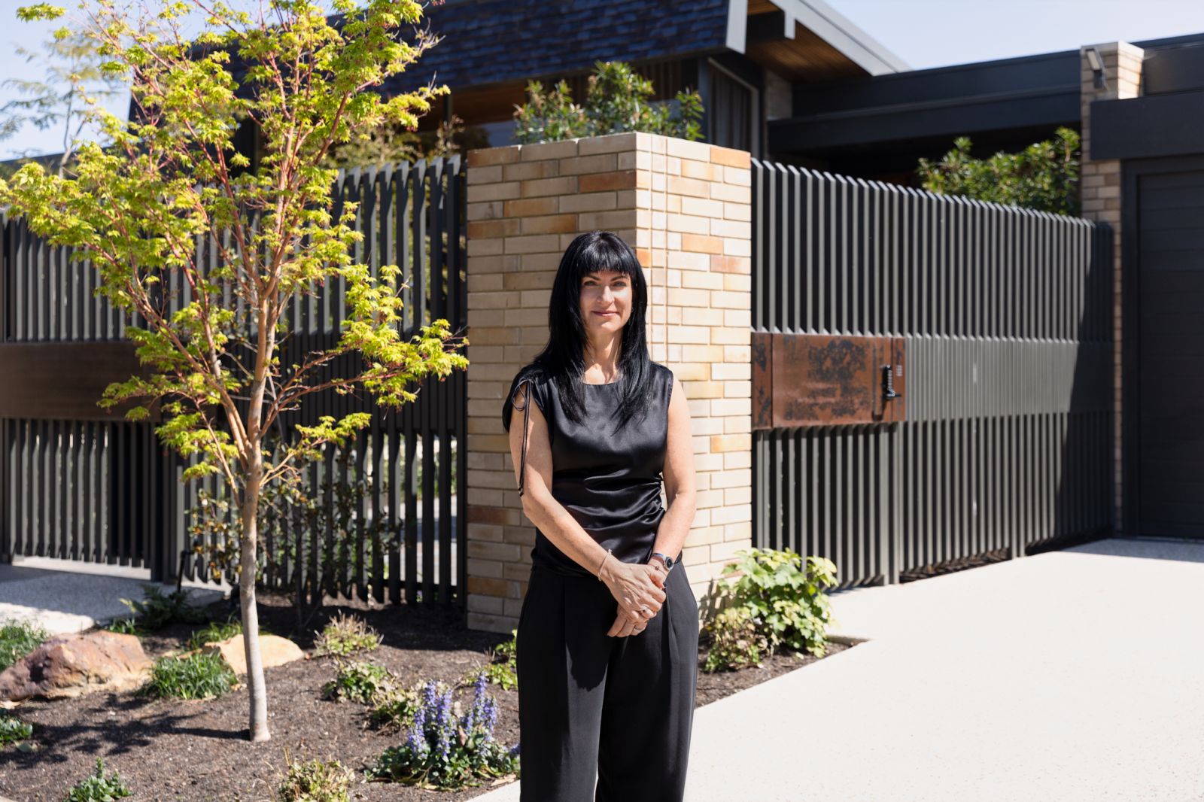
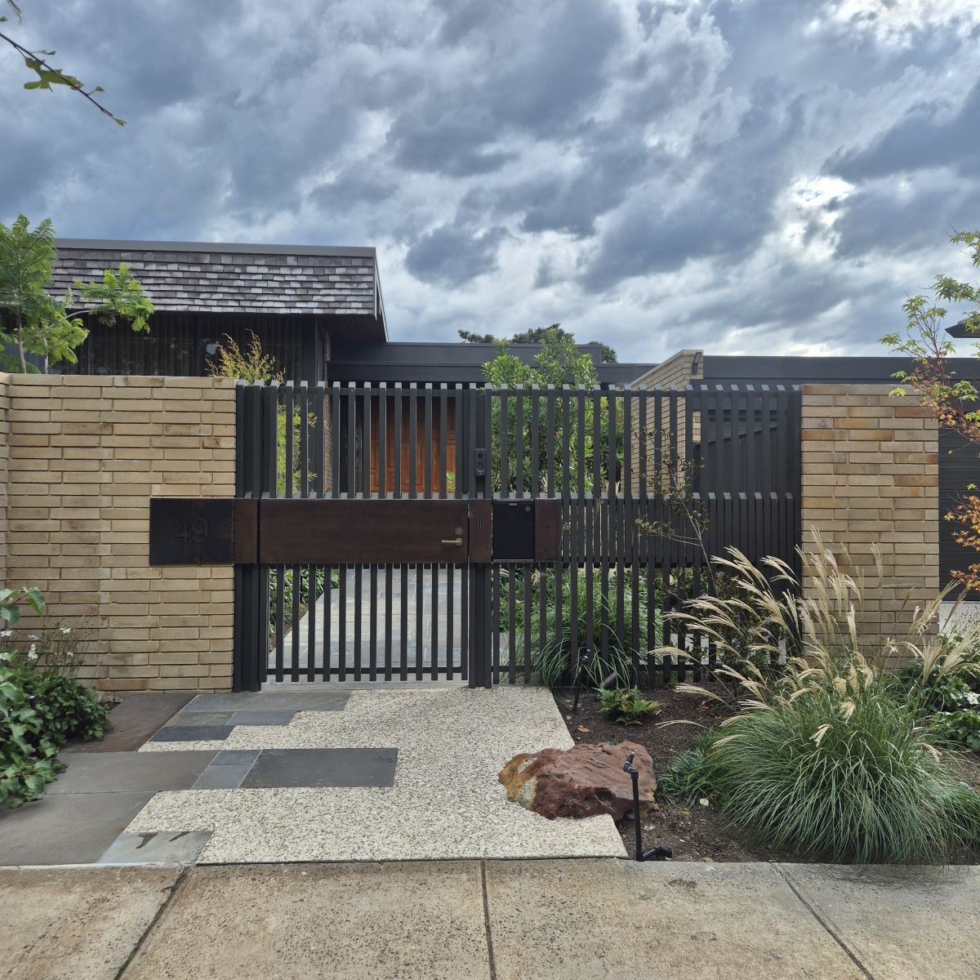
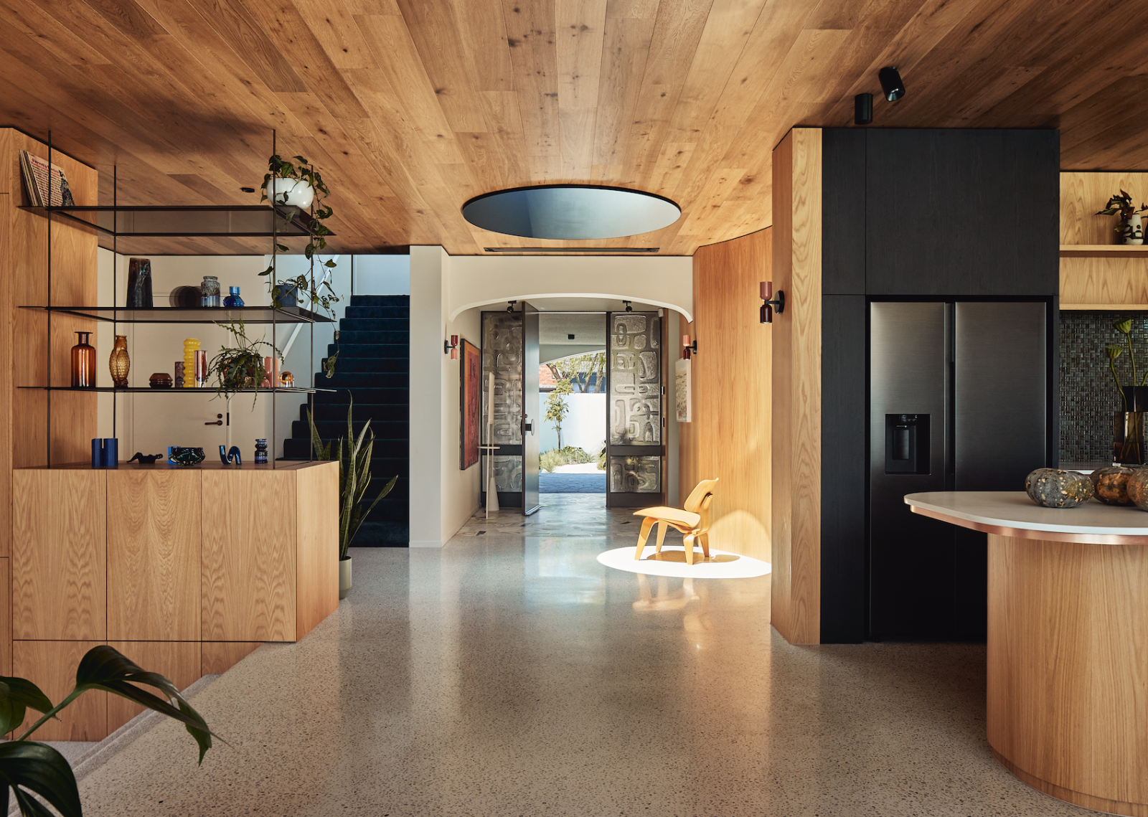
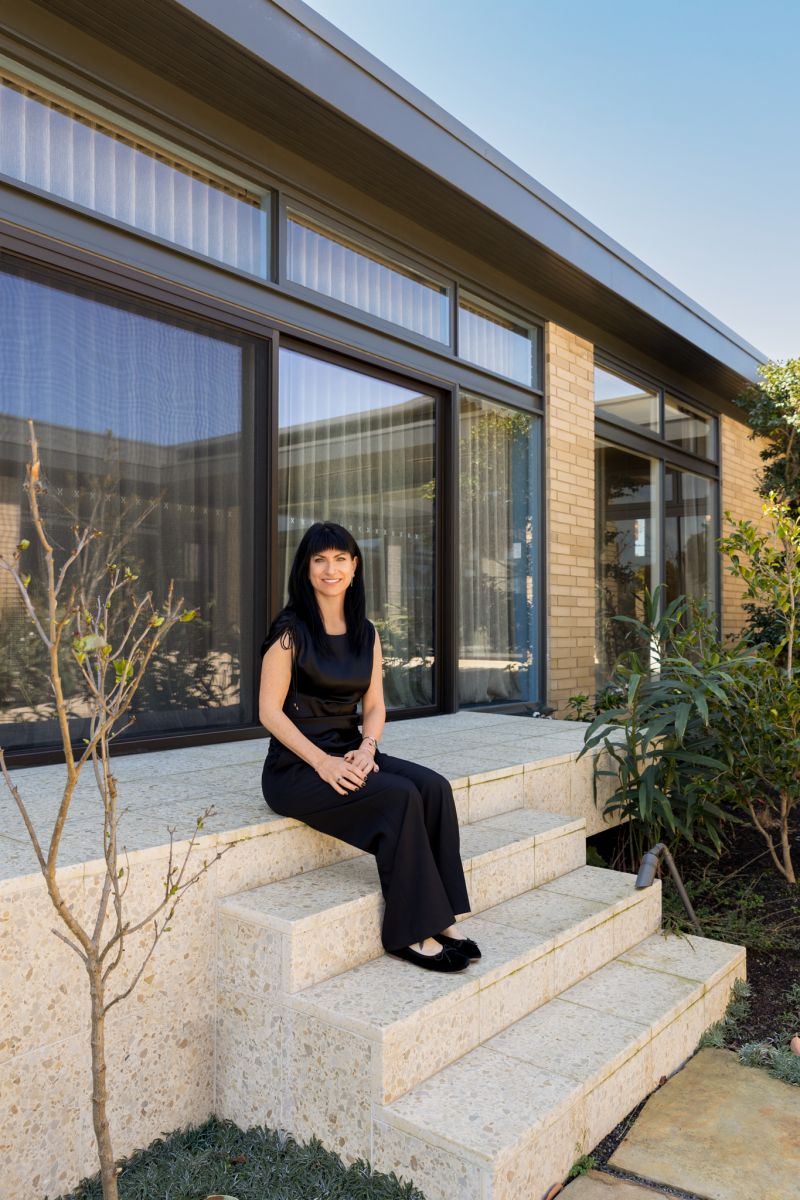
Light spills through the windows at 49 Lumeah Road, warming the timber and picking up every beautiful detail of the living room around us. It feels like an appropriate place to sit down with architect Ilana Kister. Designed by Dr Ernest Fooks and later reworked by Ilana, the Caulfield North home captures much of what shapes her approach to architecture. Which, as we soon discover, is the perfect opening to get inside the creative brain behind it.
An architect by accident
Architecture wasn’t part of Ilana’s childhood masterplan. In fact, she insists there was no plan.
‘Deep down in my heart, I actually always wanted to be a photographer,’ Ilana says.
There were no childhood sketches of dream houses or big dreams to become an architect. Ilana simply knew she loved making things. She drew, painted, took photos and went to life drawing classes. But at the same time, maths and science came naturally.
Architecture later emerged as the obvious meeting point – a practical way to turn both sides of her brain into a profession.
But it wasn’t until university that architecture became something more.
After her first year, Ilana helped fellow student Ronen Goren hang of the exhibition for his final project, 45 Stories. The exhibition told the story of Caulfield’s modernist architect – many of them Jewish émigrés – and celebrated names including Michael Bialik, Harry Ernest and Dr Ernest Fooks.
For Ilana, who had grown up surrounded by houses like theirs, suddenly seeing them through an architectural lens changed something.
‘It really opened my mind to what was achievable,’ she says. ‘These houses from the ‘60s are so beautiful. And they’re still here!’
It’s a remarkable thought given where we’re sitting today: inside a Fooks house that Ilana herself would one day be trusted to reimagine.
But first, she had to learn her craft.
Learning from every scale
If university opened Ilana’s eyes to architecture, her early career taught her how to actually practise it.
Ilana began at DCM as a student architect, surrounded by projects at an almost unimaginable scale – from the Exhibition Centre to Transurban’s unmistakable yellow ‘French fries’.
‘I worked on huge urban projects and buildings,’ she says. And while being a student architect meant ‘you don’t get to do very much,’ Ilana watched, absorbed and learned wherever she could.
The opportunities soon grew. At Cunningham Martyn Design, she explored exhibition design and was fortunate to work alongside ARM on the Shrine undercroft. Later, at SKM, she was entrusted with a community centre in Sorrento.
‘I was so excited and very, very fortunate to be able to work on a project like that so early in my career.’
And while the scale of her projects was impressive, it was the nitty-gritty details that soon became the signature of Ilana’s designs.
Going out on her own
By 2001, Ilana had gathered the experience. What she hadn’t planned on was starting a practice.
‘Going out on my own was not the idea originally,’ she says. But moonlighting on small projects led to more projects, and Kister Architects grew from there.
With it came something Ilana hadn’t experienced before: the chance to own the entire journey. ‘I got to see everything from the beginning to the end,’ she says. ‘For me, that was the winning ticket.’
That closeness still defines her practice today. ‘All my projects, I call them my houses,’ she says. Clients often become genuine friends, with relationships continuing long after the keys are handed over.
And perhaps the best unexpected benefit? Having her family come along for the ride.
‘I got to have a family, and I got to be with my kids. My babies came to site, sometimes the builders would look after them if I was busy with something,’ she laughs.
Ilana never had to choose between watching her practice grow and watching her children do the same. And, looking back, that’s been her favourite part of the job.
Seeing what the rest of us miss
So, what happens inside Ilana Kister’s mind when she walks onto a site?
Usually, it’s a conversation with the site itself.
‘A site can tell you so much,’ she says. ‘What’s the orientation? Is it elevated? Is it flat? Does it move? Where does the wind come from?’
Before Ilana imposes an idea, she looks for the clues already there – then lets them shape what comes next. And that conversation doesn’t stop at the front door. Ilana architects the interior and exterior, because in her mind, they’re not separate disciplines.
‘In a cohesive house, there’s no way you can draw a line between outside and inside.’
It’s perhaps the best glimpse into how Ilana’s brain works: everything is connected. Light, land, landscape, interiors. She’s not looking at any one element in isolation. She’s listening for what they might become together.
Leaving a light touch on Lumeah
Of all the houses Ilana could have been asked to reimagine, 49 Lumeah Road was a dream.
Designed by Dr Ernest Fooks – one of the Caulfield modernists Ilana had admired since university – her first instinct was to protect it at all costs. ‘I said to my clients, you can’t do anything to it,’ she recalls. ‘You can’t remove the joinery, you can’t remove the screens.’
But a house can’t survive on architectural significance alone. It still has to work as a contemporary home and work for the people who will live there.
So Ilana began to loosen her grip, and working closely with the clients the new plans evolved. A bedroom shifted to the back, bathrooms moved and spaces opened up. All the while, she kept asking the same question: ‘What do we touch? What do we leave?’
The answer was in the details. They installed new narrow floorboards to nod to the original timber. Terrazzo was recreated to match the original but allow for zero thresholds. New grass-cloth wallpaper replaced what could no longer be saved. And some gorgeous slabs of marble brought something unmistakably Ilana to the mix.
‘I wanted people to walk in and say, “This house is amazing. I can’t tell what’s new and what’s old!”’
Because, for a house with this much history, there’s no greater compliment.
When architecture meets real estate
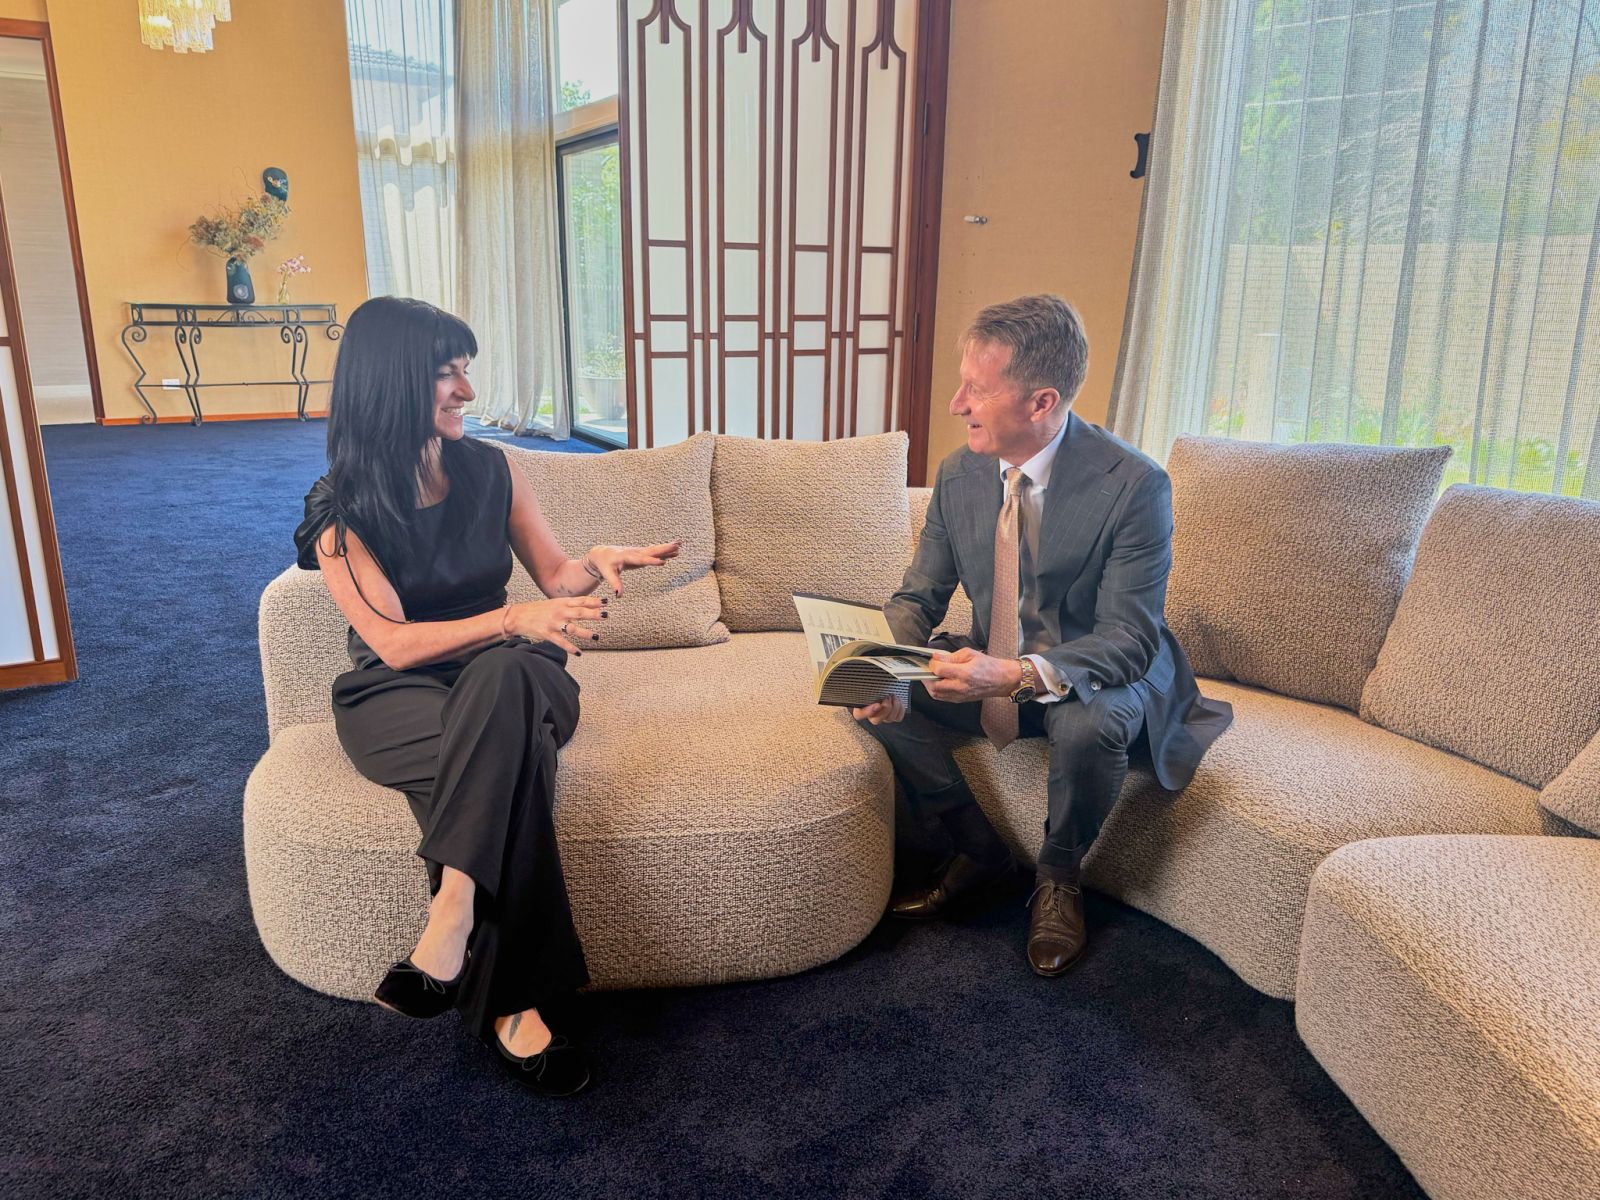
The front door swings open, and in bursts Phillip Kingston.
‘God, this house is beautiful!’ he calls out, before he’s even made it to the living room.
Ilana laughs. There’s no formal introduction needed here. The two have known each other for years, regularly crossing paths at inspections and auctions – usually over the very Caulfield homes they both love.
'I come to most of the open for inspections,' Ilana says. And Phillip has long returned the support. ‘At the auctions, he often gives me a shout-out that I’m the great architect who works on these houses.’
We get up to take a look around; it had been a while since Phillip last saw the space. His eyes wander the rooms as we pass through.
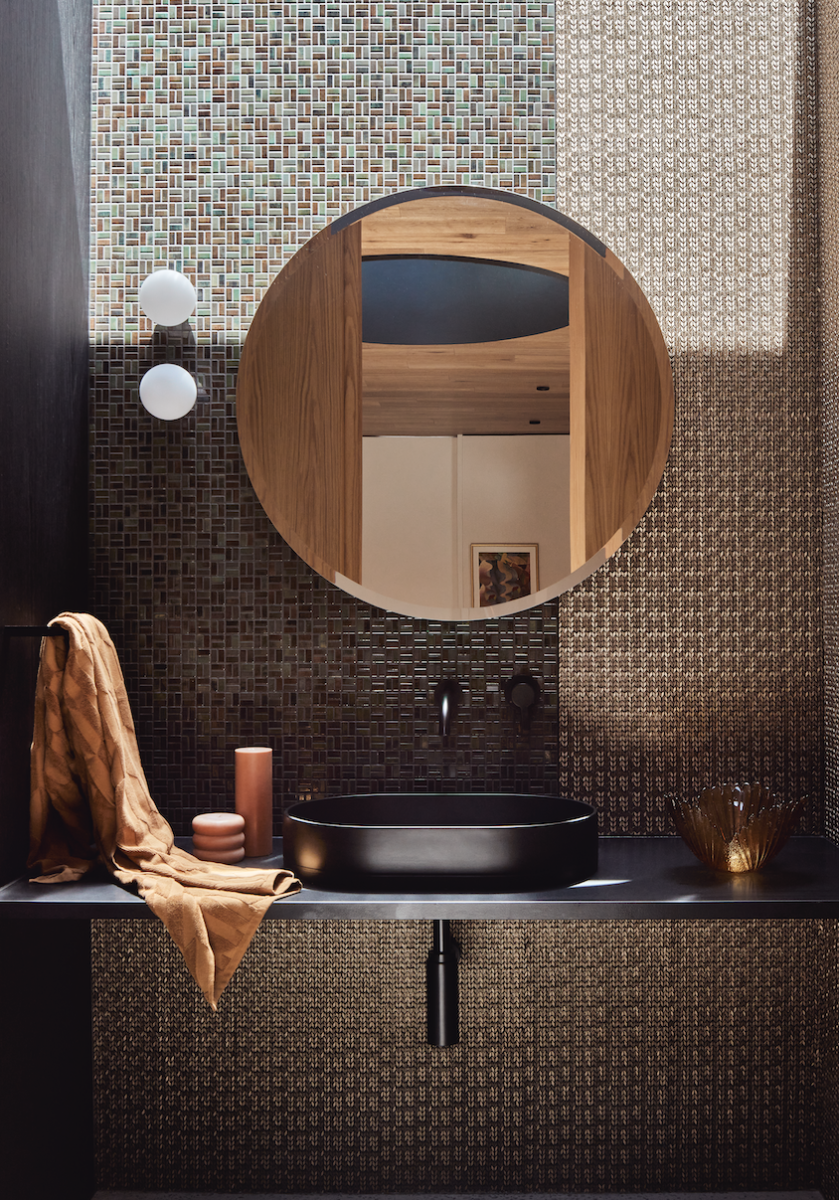
‘I’d like to think I have a greater understanding of design than most people,’ he says. ‘But then I look at something Ilana’s done – even the powder room here – and think, how does your brain get there? I can appreciate it. But I’m not sure I’ll ever understand it.’
The admiration goes both ways, though. Ilana often asks Phillip to look over plans, tapping into his understanding of what buyers value.
Different brains. Different expertise. And, after all these years, plenty of respect for what the other sees.
Still curious after 25 years
Twenty-five years of architecture haven’t made Ilana any less hungry for the next idea.
‘Starting a project still always excites me,’ she says. Every client brings a new perspective, a different way of living and another problem to solve.
If anything, her experience has given her more reason to keep exploring.
‘What I’ve learned over all these years is that I know so much, but I know so little.’
Through it all, her ambition remains beautifully simple.
‘I like people to feel embraced by the architecture,’ Ilana says. ‘I want people to just feel at home.’
As we leave 49 Lumeah Road, still wrapped in its warmth as we close the front door behind us, it’s hard to imagine feeling anything else.
Want to see more of Ilana’s work? Explore Kister Architects and discover the practice’s projects on its website.